

 Listing Courtesy of: NORTHEAST FLORIDA / Listed By: Carly Weddle, Coldwell Banker Premier Properties
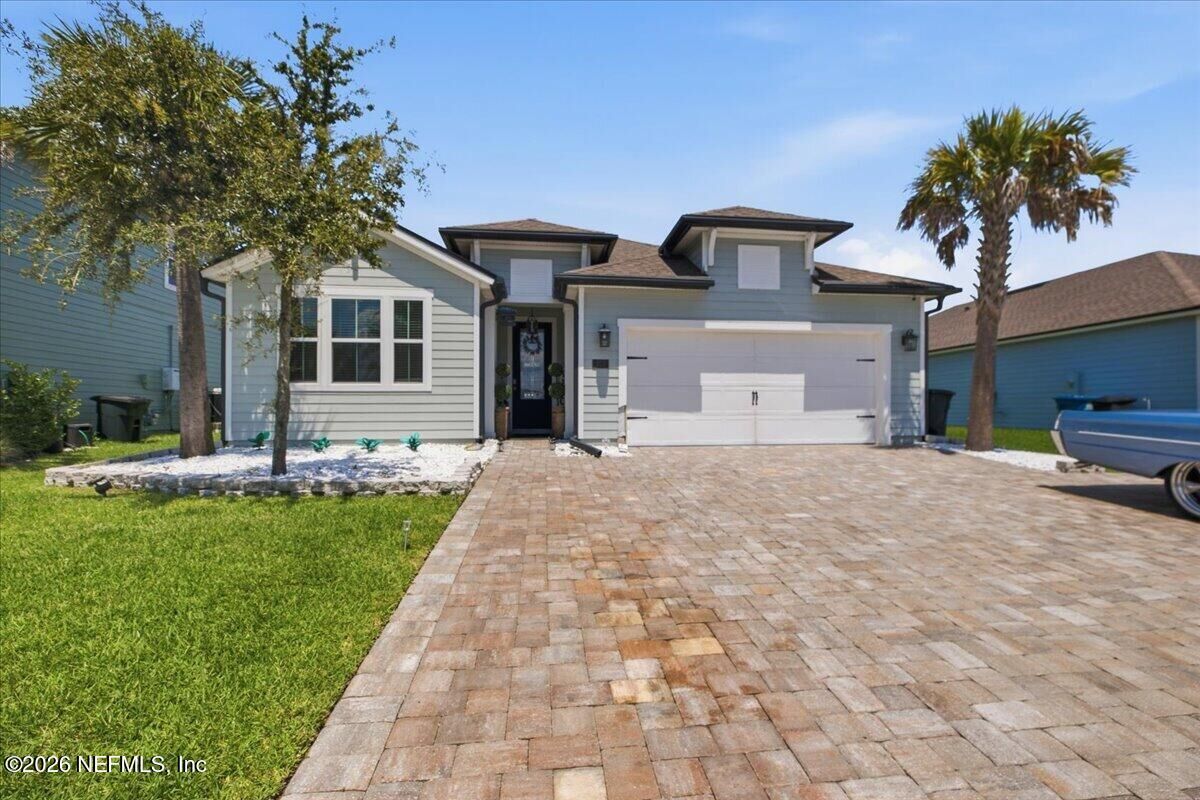
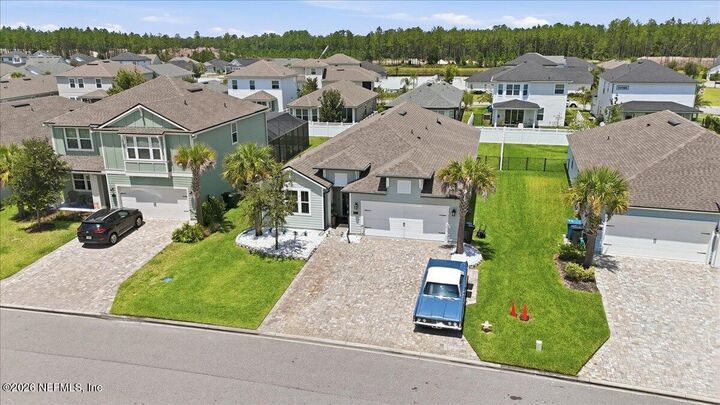
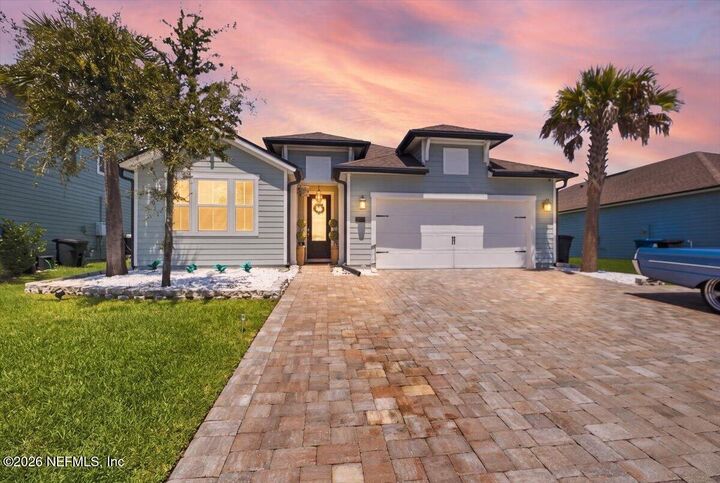
 273 Silverleaf Village Drive St. Augustine, FL 32092
Active (46 Days)
$500,000 (USD)
Description
MLS #:
2160413
2160413
Lot Size
7,405 SQFT
7,405 SQFT
Type
Single-Family Home
Single-Family Home
Year Built
2021
2021
Style
Traditional
Traditional
County
St. Johns County
St. Johns County
Listed By
Carly Weddle, Coldwell Banker Premier Properties
Source
NORTHEAST FLORIDA
Last checked Oct 2 2026 at 5:46 AM GMT+0000
NORTHEAST FLORIDA
Last checked Oct 2 2026 at 5:46 AM GMT+0000
Bathroom Details
- Full Bathrooms: 3
Interior Features
- Appliance: Microwave
- Appliance: Dishwasher
- Appliance: Refrigerator
- Appliance: Washer
- Appliance: Dryer
- Entrance Foyer
- Kitchen Island
- Primary Bathroom -Tub With Separate Shower
- Walk-In Closet(s)
- Appliance: Disposal
- Appliance: Gas Range
- Split Bedrooms
- Laundry: In Unit
- Open Floorplan
Subdivision
- Silverleaf Village
Heating and Cooling
- Central
- Natural Gas
- Central Air
Homeowners Association Information
- Dues: $1242/Annually
Flooring
- Carpet
Exterior Features
- Frame
- Roof: Shingle
Utility Information
- Utilities: Cable Available, Cable Connected, Natural Gas Available, Sewer Connected, Water Connected, Natural Gas Connected, Electricity Connected
School Information
- Elementary School: Magnolia Oaks Academy
- Middle School: Magnolia Oaks Academy
- High School: Tocoi Creek
Parking
- Garage Door Opener
- Attached
- Garage
Stories
- 1
Living Area
- 2,438 sqft
Listing Price History
Date
Event
Price
% Change
$ (+/-)
Sep 10, 2026
Price Changed
$500,000
-6%
-$30,000
Aug 15, 2026
Listed
$530,000
-
-
Location
Disclaimer: Copyright 2026 Northeast FL MLS. All rights reserved. This information is deemed reliable, but not guaranteed. The information being provided is for consumers’ personal, non-commercial use and may not be used for any purpose other than to identify prospective properties consumers may be interested in purchasing. Data last updated 10/1/26 22:46

Step inside to an inviting open floor plan designed for everyday living and entertaining. The spacious kitchen features a large island and gas cooktop, while the screened lanai--with its own TV--is the perfect spot to relax. Take the fun outdoors to the gazebo with fire pit, ideal for memorable evenings with family and friends.
The spacious primary suite is a true retreat, featuring a luxury master bath with a large shower and dual vanities. And with highly rated A-rated schools and incredible community amenities--including a pool, tennis courts, fitness center, dog park, and playground--Silverleaf Village offers something for everyone.
📍 Conveniently located just minutes from major shopping, dining, and everyday conveniences.
4 Bedrooms | 3 Baths | Open Floor plan